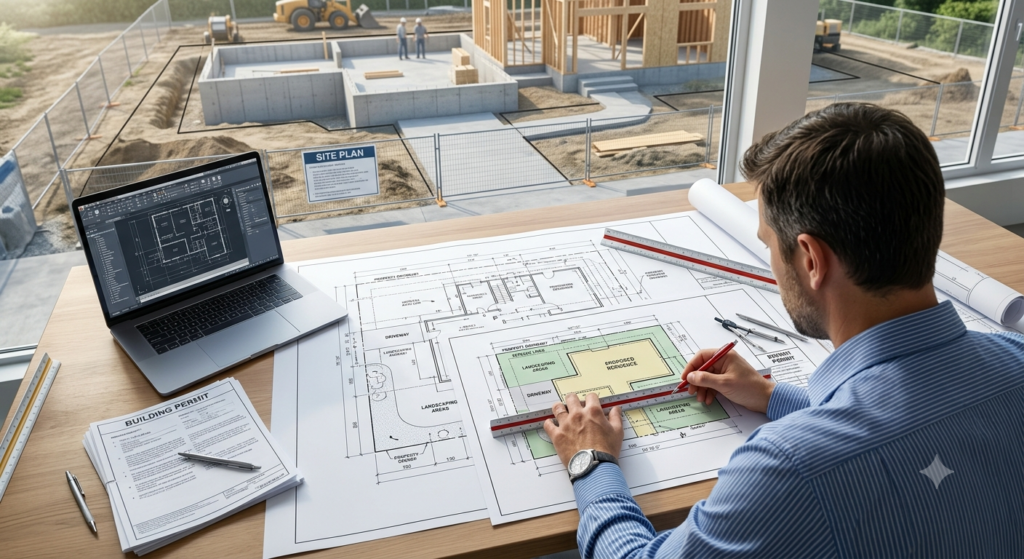
Obtaining a building permit is one of the most important steps before starting any construction project. Whether you’re building a new home, adding an extension, constructing a commercial property, or renovating an existing structure, your project cannot legally move forward until it meets local building requirements. One of the biggest reasons permit applications get delayed is submitting incomplete or inaccurate documentation.
A professionally prepared building permit site plan is one of the most effective ways to avoid these setbacks. Combined with a detailed permit drawing, it provides local authorities with the information they need to evaluate your project quickly and accurately.
In this guide, we’ll explain how professional site plans reduce permit delays, improve approval chances, and keep your construction project on schedule.
Why Site Plans Matter in the Permit Approval Process
A site plan is much more than a simple property sketch. It is a technical document that illustrates the layout of your property and how your proposed project fits within it. Building departments use site plans to verify compliance with zoning regulations, property setbacks, easements, drainage requirements, lot coverage, utility locations, and other local codes.
When a building permit site plan is prepared professionally, it presents all required information in a clear, organized format that reviewers can easily understand.
Typical elements include:
- Property boundaries
- Existing and proposed structures
- Setback measurements
- Driveways and parking areas
- Utilities and service connections
- Trees and landscaping (when required)
- Drainage information
- North arrow and scale
- Easements and rights-of-way
Missing or inaccurate information often results in review comments, corrections, and resubmissions, all of which add unnecessary delays.
Common Reasons Building Permit Applications Get Delayed
Many homeowners and contractors assume permit delays are unavoidable. In reality, most delays happen because applications contain errors or incomplete documents.
Some of the most common issues include:
- Incorrect property dimensions
- Missing setback information
- Inaccurate building locations
- Unclear property boundaries
- Outdated survey information
- Missing utility details
- Poor-quality permit drawings
- Inconsistent measurements across submitted documents
Professional drafting specialists know exactly what local building departments expect. They prepare permit-ready documents that significantly reduce the likelihood of revisions.
How Professional Permit Drawings Improve Approval Speed
A high-quality permit drawing complements your site plan by providing detailed information about the proposed construction itself.
Permit drawings may include:
- Floor plans
- Elevation drawings
- Foundation layouts
- Roof plans
- Structural details
- Construction notes
- Building dimensions
- Material specifications
When permit drawings align perfectly with the site plan, reviewers spend less time requesting clarification.
Professional designers also ensure consistency between every drawing in the permit package. This coordination eliminates conflicting information that often causes applications to be returned for correction.
Accurate drawings demonstrate professionalism and help building officials review projects more efficiently.
Benefits of Hiring Professionals for Your Site Plan
Although online design software has become more accessible, preparing a permit-ready site plan still requires technical expertise and knowledge of local building regulations.
Working with experienced professionals offers several important advantages.
Greater Accuracy
Professionals use precise measurements, property records, GIS data, surveys, and drafting software to create highly accurate plans.
Better Code Compliance
Every municipality has different permit requirements. Professional designers understand local standards and prepare plans accordingly.
Fewer Revision Requests
One of the biggest causes of permit delays is repeated corrections. Professionally prepared documents reduce revision cycles considerably.
Faster Turnaround
Experienced drafting teams know exactly which details reviewers require, helping accelerate the overall approval process.
Reduced Project Costs
Permit delays often increase construction costs through contractor scheduling changes, equipment rentals, and labor expenses. Investing in accurate plans can save significant money over the life of a project.
Technology Is Making Permit Planning Faster Than Ever
Today’s digital drafting tools have transformed how permit documents are created. Modern software produces highly accurate, professional drawings that are easy for building departments to review electronically.
Many online permit planning services now provide:
- Digital site plans
- CAD drafting
- Online revisions
- PDF permit packages
- Fast delivery
- Remote collaboration
- Multiple file formats
These digital workflows eliminate many of the errors associated with hand-drawn plans while making revisions quicker if updates become necessary.
Homeowners, builders, architects, and developers all benefit from faster communication and improved document accuracy.
Best Practices for a Smooth Building Permit Approval
While every project is different, following a few simple best practices can greatly improve your chances of receiving timely permit approval.
- Verify property information before drafting begins.
- Use current surveys whenever possible.
- Ensure every permit drawing matches the site plan.
- Double-check measurements and dimensions.
- Include all required notes and labels.
- Follow local municipality submission requirements.
- Review the entire permit package before submission.
- Work with experienced drafting professionals familiar with permit standards.
Taking these steps early helps prevent unnecessary revisions later in the review process.
Conclusion
Building permit delays can affect project schedules, increase costs, and create unnecessary frustration. Fortunately, many of these delays are preventable with proper planning and accurate documentation.
A professionally prepared building permit site plan, supported by detailed permit drawing documents, provides building officials with the information they need to evaluate your project efficiently. From accurate property layouts and zoning compliance to coordinated construction drawings, professional permit documents reduce revisions and improve approval timelines.
Whether you’re planning a new home, renovation, commercial development, or property addition, investing in high-quality site plans is one of the smartest decisions you can make. By working with experienced drafting professionals, you’ll improve your chances of obtaining permit approval quickly, allowing your project to move from planning to construction with fewer obstacles.