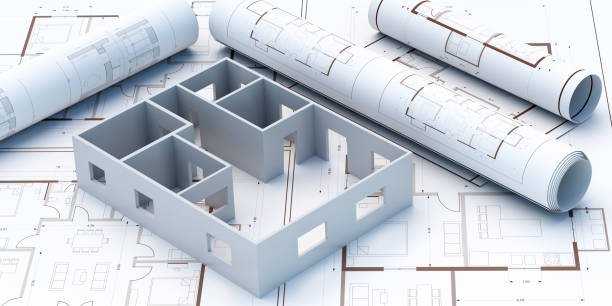
Building a tiny home sounds simple at first. You have less space to work with, fewer materials to buy, and hopefully lower running costs. But once you start planning where everything goes, things get complicated pretty quickly. Good tiny house plans aren’t just about squeezing a kitchen, bathroom, bedroom, and living area into a small footprint. It’s about making those rooms work together without making everyday life feel cramped. A room can look great on paper and still be annoying to use. The door might open into a walkway, the kitchen could block natural light, or the bedroom might have no privacy at all. These details matter. Get the placement right early, and the whole home becomes easier to live in.
1. Start With How You Actually Live
Before deciding where the rooms should go, think about your daily routine. Do you cook most evenings? Work from home? Have kids visiting, or need space for overnight guests? These questions help determine which rooms deserve the most attention and where they should sit. Someone who cooks regularly might want the kitchen close to the dining area, while a remote worker could need a quiet corner away from the main living space. There isn’t one perfect layout for everyone. That’s the point. A tiny house should fit the people living in it, not force them into some clever-looking design that becomes frustrating after a few weeks. Be honest about your habits before drawing up walls.
2. Put the Kitchen Where It Makes Sense
The kitchen usually gets used several times a day, so its location can affect how the entire house functions. Placing it near the entrance can make unloading groceries easier, especially when there’s limited storage space. Keeping it close to the dining area also reduces unnecessary movement. Simple things, but they add up. You should also think about ventilation, window placement, and access to plumbing. A kitchen pushed into a dark corner might save a little room elsewhere, but cooking there every day won’t feel so great. An open kitchen can make the home seem larger, though it also means cooking smells travel into the living area. Sometimes a small partition or well-placed window solves more problems than adding another cabinet ever could.
3. Keep the Bathroom Close to Essential Services
Bathrooms take up valuable space in a tiny home, and their placement needs more thought than people sometimes give it. Positioning the bathroom near the kitchen or other plumbing fixtures can help simplify pipework and reduce installation costs. However, don’t sacrifice privacy just to make the plumbing easier. A bathroom door opening directly into the kitchen or facing the main seating area isn’t ideal. If the home has a bedroom, consider whether the bathroom can be accessed conveniently without forcing someone to walk through another person’s private space. Ventilation matters, too. A properly placed window or exhaust fan helps control moisture and unpleasant smells. Small homes have less room for problems to hide, so getting these practical details right from the beginning is worth the effort.
4. Think Carefully About Bedroom Placement
A bedroom should feel like a place to rest, not just the leftover space after the kitchen and bathroom have claimed their share. In a single-level tiny home, placing the sleeping area toward the back can provide more privacy and keep it away from the front door. If the design includes a loft bedroom, the staircase or ladder needs careful consideration. Climbing into bed shouldn’t mean navigating around furniture or ducking under awkward ceiling angles every night. Loft spaces can save floor area, but heat tends to rise, which may make sleeping uncomfortable during warmer months. Windows, insulation, and airflow should be part of the plan. And if you expect guests or plan to live with someone else, think about how different sleeping schedules will affect the rest of the house.
5. Make Natural Light Work Across the Home
Room placement affects how daylight moves through a tiny house. Put a large window in the wrong spot, and a tall cabinet or interior wall might block much of the light. Position the living area near a good window, however, and the same small footprint can feel noticeably more open. Where practical, consider the direction of sunlight, the local climate, and nearby buildings that might create shade. Skylights can brighten lofts and narrow interior spaces, although they also need proper installation to avoid leaks and unwanted heat gain. Interior doors and partitions deserve attention as well. Openings, glazed doors, or a more open layout can allow light to travel farther into the home. You don’t need windows everywhere. You need the available light to do its job.
6. Protect Walking Space and Everyday Movement
One common mistake in small-home design is focusing on room dimensions while ignoring how people move between them. A kitchen may have enough counter space, and a sofa might fit perfectly, but what happens when someone opens the refrigerator while another person walks past? That’s where a layout starts to fail. Plan clear paths between the entrance, kitchen, bathroom, and sleeping area. Check door swings, drawer openings, and the space needed to use appliances comfortably. Built-in furniture can help, but only when it serves a real purpose. Avoid filling every empty corner just because you can. Leaving a little breathing room often makes a tiny home feel more comfortable than adding one more storage unit.
7. Choose a Layout That Can Adapt Over Time
Life changes, and a tiny house should be able to handle at least some of those changes. Maybe you start working remotely, need room for a child, or decide to host friends more often. Flexible furniture, sliding doors, fold-down tables, and convertible seating can make a big difference. Well-designed small house floor plans also consider how storage, lighting, and room functions might change as the household’s needs evolve. Still, flexibility has limits. A room that supposedly serves five different purposes may end up doing none of them particularly well. Decide which functions matter most, then make sure the layout supports them without constant rearranging. A little planning now can prevent expensive changes later.
Conclusion: Get the Layout Right Before Building
Room placement might not be the most exciting part of designing a tiny home, but it has a huge effect on daily comfort. The kitchen, bathroom, bedroom, windows, and walkways all need to work together. A good layout saves movement, makes better use of natural light, and helps the home feel less restricted than its actual size suggests. Don’t rush straight into choosing finishes or buying furniture. Spend time testing different arrangements, measuring clearances, and thinking through ordinary routines. What looks sensible on a drawing doesn’t always work in real life. The best tiny home isn’t necessarily the smallest one you can build. It’s the one where every room has a purpose, everything feels accessible, and living there doesn’t become a daily exercise in working around your own design.