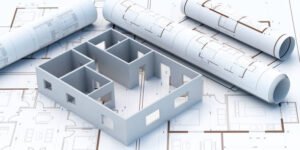
Building a custom home is exciting, but there are plenty of decisions that can get complicated fast. Choosing paint colors and countertops is the fun part. Figuring out where the bedrooms go, how people move through the house, and whether the kitchen actually works for everyday life takes a bit more thought. This is where home builders in Houston need to pay close attention to floor plan design. A house can look impressive from the street and still feel awkward once you start living in it. The layout is what connects the whole thing. Get it right early, and the rest of the construction process becomes a lot easier to manage.
How Floor Plan Design Shapes Everyday Living
A floor plan isn’t just a drawing with walls, doors, and windows marked on it. It decides how the house feels when someone walks through the front door, where family members gather, and whether there is enough privacy when everybody is home. Think about a kitchen placed too far from the dining area, or a bedroom sitting right beside a noisy living room. These details might seem small on paper, but they can become irritating after a few months. Good planning considers how people actually use their space. A busy family may need an open kitchen and living area, while someone working from home might prefer a quiet room away from the main activity. The goal isn’t to copy another house. It’s to make the layout work for the people who will live there.
Making the Most of Available Space
More square footage doesn’t automatically mean a better home. Plenty of large houses have wasted corners, oversized hallways, and rooms that barely get used. A thoughtfully designed floor plan makes better use of the space already available. For example, a small study tucked near the main living area might work better than a large formal room that stays empty most of the year. Storage also needs attention. Closets, pantry space, laundry areas, and cabinets should be considered before construction begins, not squeezed in later because someone finally realizes there isn’t anywhere to put things. Even the placement of doors can affect how useful a room feels. When every area has a clear purpose, the home tends to feel more comfortable without necessarily costing more to build.
Planning for Houston’s Climate and Lifestyle
Building a custom home in Houston comes with local considerations that should influence the layout from the start. Summers can be hot and humid, and heavy rainfall is something homeowners need to take seriously. Window placement, natural ventilation, roof design, and the position of outdoor living spaces all deserve attention. A covered patio might be more practical than an exposed deck that becomes uncomfortable during the hottest part of the day. The floor plan should also work with the property’s shape, drainage conditions, and orientation to the sun. Large windows can bring in lovely natural light, but poorly positioned glazing may increase indoor heat. Working through these details during the design stage helps create a house that feels good to live in, rather than one that looks great in a rendering but struggles in real conditions.
Balancing Privacy, Comfort, and Shared Spaces
Every household has its own routine, and a floor plan should leave room for that. Parents may want their bedroom separated from children’s rooms, while teenagers might appreciate having a little distance from the main family area. Guests also need somewhere comfortable to stay without feeling like they’re occupying the middle of the household. Open-plan layouts are popular for a reason. They make kitchens, dining rooms, and living areas feel connected, which is useful when people entertain or spend time together. Still, an entirely open layout isn’t always the answer. Noise travels, cooking smells spread, and sometimes people simply want a door they can close. A good design finds a sensible balance between shared areas and private corners. That balance matters more than following whatever layout happens to be fashionable this year.
Considering Budget and Future Needs
Floor plan decisions have a direct effect on construction costs. Complicated layouts with numerous corners, long hallways, unusual rooflines, and extensive plumbing runs can add expense without offering much practical benefit. Keeping the design reasonably efficient may leave more money for better materials, energy-saving features, or finishes that homeowners really care about. It also helps to think beyond the first few years. Will the family need another bedroom later? Could an older relative move in? Is a ground-floor bedroom or bathroom likely to become useful as people get older? These questions are worth discussing before the plans are finalized. Changes made during the design stage are generally easier to accommodate than changes made after walls, plumbing, and electrical systems are already in place. A little planning now can prevent a costly headache later.
Why Professional Design and Construction Teams Matter
Homeowners often arrive with a collection of ideas gathered from online pictures, model homes, and friends’ houses. That’s a useful starting point, but combining those ideas into one workable design takes experience. Architects, designers, and builders can help identify problems that aren’t obvious to someone looking at a floor plan for the first time. They can review room dimensions, circulation paths, structural requirements, building codes, and the relationship between indoor and outdoor spaces. Experienced home builders in Houston can also explain where a design choice might increase costs or create construction challenges. It’s better to have an honest conversation before work starts than to discover halfway through the build that a preferred feature doesn’t fit the budget. Good communication between the homeowner and construction team makes a real difference.
Connecting Floor Plan Design With Future Improvements
A well-planned home should be practical today without making future changes unnecessarily difficult. Families change, work arrangements shift, and rooms sometimes need to serve a different purpose than originally intended. A spare bedroom could become a home office, or a playroom might eventually turn into a quiet sitting area. Planning suitable electrical access, storage, and flexible room dimensions can make these changes easier. Homeowners who are considering home remodeling in Houston should also think about how their new home’s layout could support future updates, whether that means expanding a living area, improving accessibility, or changing how rooms connect. Of course, no floor plan can predict every future need. Still, allowing some flexibility is a sensible move, especially when building a custom property that is meant to last for years.
Conclusion: Build Around the Way You Live
Floor plan design deserves serious attention because it influences nearly every part of a home’s daily use, from comfort and privacy to energy efficiency and long-term costs. It’s easy to get caught up in finishes and exterior details, but those things can’t fix a layout that never worked properly in the first place. Take time to think about your routines, your budget, the Houston climate, and the changes your household might experience over time. Ask questions, review the plans carefully, and don’t be afraid to speak up when something feels off. A custom home should reflect the people living in it, not just look impressive on paper. When the layout is right, the house becomes easier to use, more comfortable to live in, and better suited to the life you’re actually building.