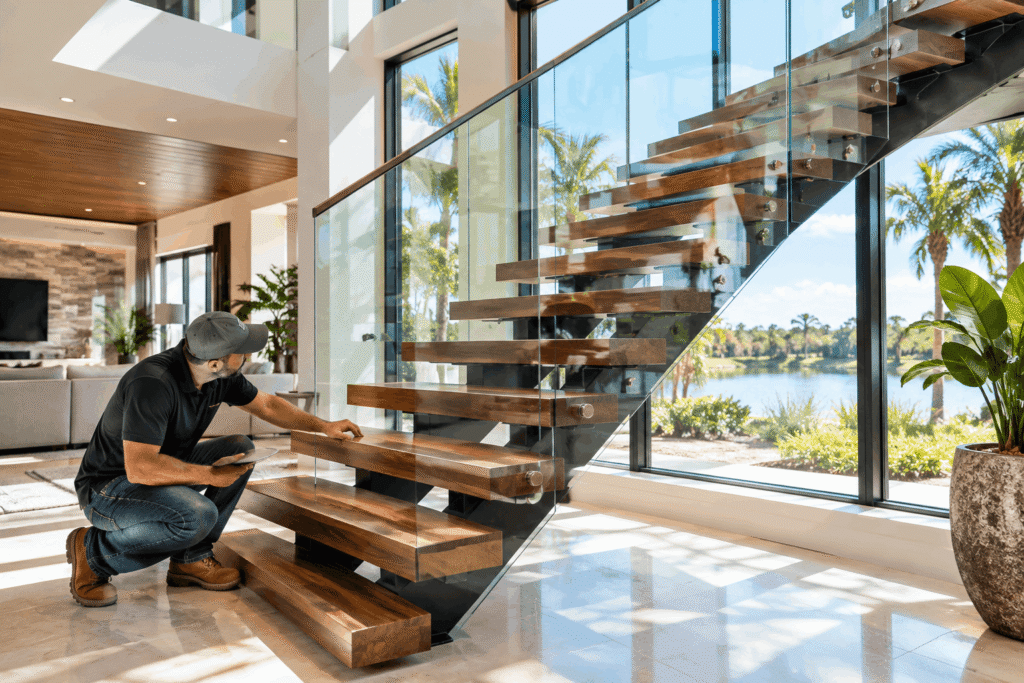
Walk into a modern Florida home these days, and one feature tends to catch the eye first: a staircase that appears to hover in midair. No bulky supports, no closed-in sides — just clean treads floating against an open wall. Custom Floating Staircases in Orlando, FL have moved from rare architectural showpieces to a sought-after design choice in both new builds and renovations.
The appeal makes sense. Homeowners across Central Florida want interiors that feel open, bright, and airy. A floating stair delivers that sense of space while doubling as a sculptural focal point. But there’s more happening behind the scenes than most people realize, and understanding the details helps anyone planning a project make smarter choices.
What Makes a Staircase “Float”
A floating staircase, sometimes called a cantilevered stair, gives the illusion that each tread is suspended without visible support. The magic happens inside the wall or beneath the treads, where a hidden steel stringer, mounting plates, or a concealed spine carry the load.
There are a few common approaches. Some designs anchor treads directly into a reinforced wall. Others rely on a central metal beam called a mono-stringer. A third option uses tension cables or thin rods to add stability without blocking the view.
Each method changes how the stair looks and how it must be built. That’s why the design phase matters so much. Decisions made early — about materials, span, and wall structure — shape everything that follows.
Why Structural Planning Comes First
Here’s the part that surprises many homeowners: a floating staircase is only as strong as the framing behind it. Those clean, minimal treads carry real weight, and that force has to travel somewhere.
When treads attach to a wall, the wall needs extra reinforcement. This usually means additional studs, blocking, or steel embedded during construction. Skipping this step can lead to flexing treads, cracked drywall, or worse.
For this reason, projects often begin with a qualified Framing Contractor in Winter Park, FL or the surrounding area. A framing professional makes sure the supporting structure can handle the loads long before the finished treads go in. Coordinating the framing and the staircase design together tends to produce the cleanest results.
Material Choices and How They Change the Look
Materials do more than affect appearance. They influence durability, maintenance, and cost. Popular options for floating stairs include:
- Solid hardwood treads — warm, timeless, and available in oak, walnut, or maple
- Steel stringers — strong, slim, and ideal for modern interiors
- Glass railings — keep sightlines open and let light pass through
- Cable or rod systems — a minimalist alternative to solid guards
In Florida’s humid climate, material stability matters. Well-dried hardwoods and properly sealed finishes hold up better against moisture swings. A thoughtful material pairing keeps the stair looking sharp for decades.
Benefits That Go Beyond Style
The visual impact is obvious, but the practical benefits often seal the decision.
Floating stairs open up floor plans. By removing solid sides and bulky supports, they let light flow between levels and make smaller rooms feel larger. That openness suits the bright, indoor-outdoor lifestyle common across Orlando, FL homes.
They also offer real design flexibility. Because so much of the structure is hidden, homeowners can mix materials freely — pairing warm wood with cool steel or clear glass. The result feels custom rather than off-the-shelf.
Finally, a well-built floating stair adds lasting value. As a genuine architectural feature, it becomes a talking point that sets a property apart on the market.
Real-World Scenarios Where They Shine
Consider a couple renovating a 1990s two-story home. Their old enclosed staircase blocked light and split the living area in two. Replacing it with an open, floating design instantly connected the spaces and brightened the whole floor.
Or picture a new custom build near the lakes of Central Florida. Here, a floating stair with glass railings preserves water views from the entryway — something a traditional closed stair would have hidden completely.
These situations show why planning matters. Fabrication shops such as Davicojoinery LLC and other regional joinery specialists often work alongside builders to match the stair design to the home’s structure and style. The best outcomes usually come from that early collaboration between designers, fabricators, and framers.
Things Worth Considering Before You Commit
Floating stairs are stunning, but they aren’t a fit for every situation. A few points deserve honest thought:
- Building codes: Guard height, baluster spacing, and load requirements are strict and vary by location.
- Budget: Custom fabrication and reinforced framing cost more than standard stairs.
- Timeline: Coordinating framing and fabrication takes planning, so rushed schedules can cause problems.
Knowing these trade-offs upfront helps set realistic expectations and avoids surprises mid-project.
Bringing It All Together
A floating staircase is equal parts engineering and art. The clean look people love depends on solid structure hidden from view, which is why framing, fabrication, and design must work as a team. For homeowners in Central Florida drawn to open, light-filled interiors, this feature offers style and function in one striking package.
If a floating stair is on your wish list, start by talking with a designer and a framing professional early. Getting the structure right from the beginning is the surest path to a result that looks effortless — and stays that way for years.
Frequently Asked Questions
Are floating staircases safe?
Yes, when properly engineered and installed. The hidden steel or reinforced framing carries the load, and code-compliant railings keep them secure for everyday use.
How much do custom floating staircases cost?
Costs vary widely based on materials, span, and structural needs. Custom designs generally cost more than standard stairs because they require fabrication and reinforced framing.
Do floating stairs require special wall support?
Often, yes. Wall-mounted designs need extra framing or steel inside the wall to handle the weight, which is why structural planning happens before installation.
What materials work best in Florida’s climate?
Well-sealed hardwoods, steel, and glass tend to perform well. Proper drying and finishing help materials resist the moisture swings common in humid regions.
Can a floating staircase be added to an existing home?
In many cases, yes. It usually involves reinforcing the surrounding structure, so a framing professional should assess the space before the design is finalized.