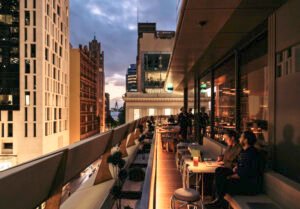
A home often feels more welcoming when the living room opens onto a garden, patio, or covered terrace. Yet simply installing large glass doors does not always create a useful connection between indoor and outdoor areas. The two spaces need to work together in terms of movement, comfort, privacy, lighting, and everyday activities. A patio that gets too hot to use, a doorway that interrupts furniture placement, or an outdoor dining area far from the kitchen can make the arrangement less practical than expected. Good planning considers both sides of the doorway from the beginning. With the right layout and a few thoughtful design choices, homeowners can create spaces that feel connected without losing the comfort of separate indoor and outdoor areas.
Begin With How You Want to Use Each Space
Before choosing doors, flooring, or outdoor furniture, think about what you want to do in each area. Some households need a quiet garden seating spot, while others want an outdoor dining area for family meals. A covered patio might serve as an extension of the living room, while a deck beside the kitchen could make cooking and entertaining easier. The purpose of each space should guide its size, location, and features.
Consider how many people will use the area and how often. A small seating corner may be enough for morning coffee, but regular outdoor gatherings need more room for chairs, tables, and movement. Think about storage too. Cushions, garden tools, outdoor toys, and cooking equipment need somewhere to go when they are not in use. Planning these details early helps prevent an attractive outdoor area from becoming cluttered or difficult to maintain.
Create a Natural Connection Between the Two Areas
The relationship between indoor and outdoor spaces begins with the floor plan. A living room that opens directly onto a patio creates a simple route outside. A kitchen connected to an outdoor dining area can make serving meals easier. If the garden sits behind several rooms or requires people to walk through a bedroom or utility area, the connection may feel less natural.
In a well-planned custom home design, door positions, room layouts, and outdoor areas should support the same daily activities. Sliding or folding glass doors can create a wide opening when the weather allows, while hinged doors may suit smaller spaces or simpler layouts. Check how each door operates and where its panels go when open. Furniture should not block the entrance, and the outdoor path should remain clear enough for people carrying food, drinks, or other items.
Choose Doors and Windows That Suit the Climate
Large glass openings can bring in daylight, provide garden views, and make rooms feel more open. They also affect heat gain, heat loss, glare, and ventilation. The best choice depends on the local climate, the direction of the opening, and how much direct sunlight reaches it. A large west-facing glass wall, for instance, may allow strong afternoon sun into a room and increase cooling needs in a hot climate.
Compare window and door performance rather than choosing products based on appearance alone. Look at the glazing, frame, seals, and solar heat gain rating. The U.S. Department of Energy’s Building America guidance recommends using exterior shading, suitable glazing, and careful window placement to control solar heat entering a home. These choices can help keep indoor rooms more comfortable while preserving views and daylight. <Cite refs={[“turn171389search1″,”turn171389search7”]}/>
Ventilation also deserves attention. Operable windows and doors may help create airflow when outdoor conditions are suitable, but an open door does not guarantee effective ventilation. The position of other openings, wind direction, humidity, and outdoor air quality all affect the result. In hot or humid weather, opening the house for long periods may bring in more heat and moisture than the cooling system can comfortably manage.
Keep Flooring and Levels Easy to Move Across
A smooth transition between indoor and outdoor flooring can make the spaces feel connected. Using related colours or materials can help create visual continuity, even if the actual surfaces need to differ. For example, an indoor tile may have a matching outdoor version with a more suitable slip-resistant finish. This approach keeps the overall look consistent while accounting for different conditions.
Pay close attention to thresholds and changes in floor height. A raised patio may need steps, while a level entrance may require careful drainage and waterproofing. Water should not collect near the door or flow toward the house during heavy rain. Where accessible movement matters, consider a suitable low-threshold or level transition and confirm that the design meets local building requirements. A visually seamless opening is not worth the risk of water damage or an awkward entrance.
Plan Shade Before Adding Outdoor Furniture
An outdoor space may look inviting in a sunny photograph but become uncomfortable during the hottest part of the day. Shade should be part of the layout rather than an afterthought. Roof overhangs, covered patios, pergolas, retractable awnings, and shade trees can reduce direct sunlight and make seating areas more usable.
The best option depends on the sun’s path and the amount of protection needed. A fixed roof provides dependable cover, while a pergola with adjustable slats offers more control over sunlight. Trees can provide shade and soften the space, but homeowners should consider mature size, roots, leaf drop, and the distance from the building. Research and building guidance also show that exterior shading can reduce solar heat entering through windows and glass doors. <Cite refs={[“turn171389search1″,”turn171389search4”]}/>
Do not forget the indoor side of the glass. A covered patio can shade the doors and windows behind it, reducing glare in the living room. This creates a useful link between outdoor comfort and indoor temperature control. The depth and position of the cover should suit the local sun angles, so the design blocks unwanted summer sun without making interior rooms unnecessarily dark.
Make Outdoor Cooking and Dining Convenient
An outdoor kitchen or dining area works best when it has a practical relationship with the indoor kitchen. Carrying food across a long garden or around several corners can become tiring, especially when hosting guests. Placing an outdoor dining table near a suitable exit makes serving and clearing easier. A nearby counter or serving surface can also reduce trips inside.
Outdoor cooking needs extra planning. Consider the position of the grill, safe clearances from walls and overhead structures, access to utilities, and the direction of prevailing winds. Smoke should not drift toward open windows or seating areas. If the design includes a sink, refrigerator, or built-in cooking equipment, confirm plumbing, electrical, and fuel requirements before construction. Local rules may also affect appliance placement, fire safety, and covered cooking areas.
Give Each Area Its Own Sense of Privacy
An open connection does not mean every part of the home should be visible from the garden or neighbouring properties. A patio beside a busy street may need screening, while a private backyard may allow a more open arrangement. Think about sightlines from nearby windows, balconies, and outdoor paths before deciding where to place seating.
Plants, fences, screens, and changes in level can help create privacy without making the garden feel closed in. A row of suitable shrubs may soften a boundary, while a slatted screen can block direct views and still allow some airflow. Inside, curtains or adjustable blinds provide control when the family wants privacy. The aim is to make the indoor and outdoor areas feel connected when desired, with the option to separate them when needed.
Choose Materials That Can Handle Outdoor Conditions
Indoor and outdoor spaces experience different levels of moisture, sunlight, temperature change, and wear. Materials that work well in a living room may fade, crack, or become slippery when exposed to weather. Outdoor flooring should suit the local climate and provide a safe walking surface when wet. Furniture fabrics should be suitable for outdoor use, and metal fittings should resist corrosion in the conditions around the home.
Maintenance is another practical concern. Natural timber can look warm and attractive, but some types need regular sealing or treatment. Stone and concrete offer different looks and care needs, while composite materials may reduce certain maintenance tasks. Ask suppliers about cleaning, weather resistance, expected ageing, and repair options. Choosing materials based only on their appearance can lead to extra work later.
Bring the Whole Property Into the Design
The garden, patio, house, and surrounding site should feel like parts of one plan. Existing trees, slopes, views, drainage patterns, and neighbouring buildings can all influence where outdoor spaces belong. A patio placed in a low area may collect water, while a seating area beside a noisy road may see little use. Sometimes moving the outdoor space a short distance can make a significant difference to comfort and privacy.
A professional familiar with luxury estate home design can help coordinate the house layout, outdoor rooms, landscaping, and site conditions as one project. This matters on larger properties where the pool, garden paths, guest areas, and main living spaces need to connect without competing for space. Review the full site plan, not just the house drawings. Check walking routes, service access, outdoor lighting, drainage, and how the property will look from both inside and outside.
Design for Changing Weather and Everyday Life
Outdoor areas should work in more than one type of weather. A covered seating area may remain useful during light rain, while movable furniture allows homeowners to adjust the space as the sun changes. Fans can help in warm conditions where suitable, and outdoor heaters may extend use during cooler periods. Electrical equipment and fittings must be rated for their location and installed safely.
Think about storage and upkeep as part of the plan. Outdoor cushions need protection, cooking areas need cleaning space, and garden equipment should not end up beside the main seating area. If children or older family members use the space, consider safe paths, suitable lighting, stable surfaces, and easy access to the house. A good layout should support ordinary routines rather than work only when guests visit.
Make the Connection Feel Natural
Indoor and outdoor living spaces work best when each area has a clear purpose and a comfortable connection to the other. Door placement, floor levels, shade, ventilation, privacy, and materials all influence how often people use the spaces. A well-planned layout makes it easy to move outside while keeping the home comfortable and protected.
Before finalising a design, picture a normal day as well as a special gathering. Think about carrying breakfast outside, bringing groceries in, relaxing in the evening, and keeping the patio clean after rain. These everyday details will help you create a home where indoor and outdoor areas feel like a natural part of the same living space.