Most projects start with a vague wish, like a brighter kitchen, an extra bedroom, or a small building that finally fits your business. Turning that wish into drawings a builder can price and a city can approve takes structure, patience, and the right questions. If you are considering Architectural Design in Somerville MA, this guide walks through the process in plain language so you know what to prepare and what to expect. Local teams such as Momentum Architecture LLC guide owners through each phase, and the steps below reflect how well-run projects usually unfold from first conversation to construction documents.
Start With How You Actually Live or Work
Before anyone opens a drawing program, spend a week noticing how your space really functions. Where do people gather, where does clutter build up, and which rooms sit unused? Write down the daily frustrations, such as a dark entry, a cramped mudroom, or a kitchen that blocks traffic. A good designer will ask about routines, family size, future plans, and how long you intend to stay. These answers shape the layout far more than a pinned photo of a stylish room. In my experience, owners who arrive with honest notes about their habits save weeks of back and forth, because the first sketches already speak to their real needs instead of someone else’s taste.
Gather What You Need for the First Meeting
Bring the Right Materials
You do not need polished plans to begin, but a few items make the first conversation far more productive. Consider collecting the following before you meet.
- A property survey or plot plan, if you have one
- Photos of the existing building, inside and out
- Rough measurements of the rooms you want to change
- A short wish list sorted into must-haves and nice-to-haves
- A realistic budget range and your target timeline
Be Honest About Money
Sharing a real budget is not a weakness. It lets the designer tailor materials, structure, and scope so the plan can actually be built. A professional would rather adjust ambitions early than redraw everything after bids arrive higher than expected. Ask how fees are structured and what each phase includes so there are no surprises later. If you are comparing Architectural Design in Somerville MA proposals, line up the scope of services side by side, because a lower fee sometimes leaves out site visits or permit support that you will need anyway.
How the Process Moves From Idea to Drawings
Every office has its own rhythm, but most projects pass through a similar sequence. Knowing it ahead of time helps you plan your decisions and your calendar.
- Discovery, where goals, site conditions, budget, and constraints are reviewed
- Concept sketches that explore layouts and massing options
- Design development, which refines the chosen direction with materials and details
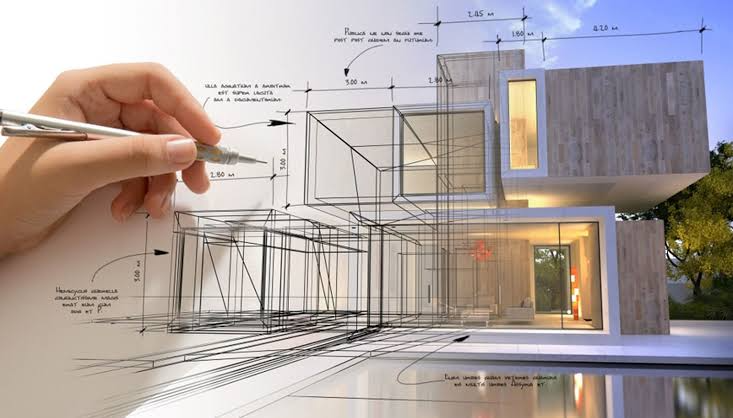
- Construction drawings that explain structure, systems, and finishes to a builder
- Permit submission and responses to any review comments
- Bidding or contractor selection, followed by support during construction
Take the concept stage seriously, because changes are cheap on paper and expensive on a job site. Ask to see more than one option, and do not be afraid to say what feels wrong. Thoughtful Architectural Design in Somerville MA balances your wishes with light, circulation, structure, and cost, so each option should come with honest tradeoffs rather than only attractive renderings. Keep a folder of every sketch and note, because revisiting an early idea later is common and often leads to the best compromise.
Local Details That Shape the Plan
Tight Lots and Older Buildings
Dense Boston-area neighborhoods often mean small lots, shared walls, and older homes with surprises behind the plaster. Setbacks, neighboring windows, and limited access for equipment can all influence what is practical. An experienced designer plans for these realities early, including how materials will be delivered and where the crew will work.
Zoning and Permit Review
Zoning rules, height limits, lot coverage, and review procedures can change what is allowed on a property. Ask your designer to explain which approvals apply to your project and how long they commonly take. Always confirm the latest requirements with the city, since rules and forms are updated from time to time and a quick call can prevent costly redesigns. Neighbors, abutters, and nearby historic character may also come into play, so ask whether any public notice or community meeting could apply to your project.
Choosing the Right Partner
Look for a licensed professional with experience in projects similar to yours, whether that is a small addition, a full renovation, or a commercial space. Review portfolios, but also ask how the firm handles budgets, communication, and site visits. A good partner returns calls, explains terms plainly, and welcomes questions about their process. Request references from recent clients and ask what went well and what they would change. Ask who will actually draw your plans and who you will speak with day to day, since small firms often give owners direct access to the principal. Check that the contract spells out services, deliverables, schedule, and how changes are handled. Trust grows when expectations are written down, and a clear agreement protects both sides if surprises appear during design or construction. Finally, trust your instincts about chemistry, since you will make hundreds of decisions together over many months.
Final Thoughts
A well-planned project feels calmer, costs less to correct, and results in a space that suits daily life. Define your goals, gather your materials, and ask plenty of questions at every stage. When you are ready to talk through your idea, reach out to a trusted Architectural Design in Somerville MA professional and bring your sketches, however rough they may be.
Frequently Asked Questions
When should I contact an architect for my project?
The best time is early, before you finalize a budget or hire a builder. Early input helps you understand what is feasible on your site and what it may cost. It also prevents expensive changes after decisions have already been made.
How long does the design phase usually take?
Small projects may take a few weeks to a few months, while larger or more complex ones can take longer. Timing depends on your decision speed, site conditions, and permit review. Your designer can give a clearer schedule after the first meeting.
Do I need drawings before I talk to a contractor?
Contractors can offer rough ideas without drawings, but accurate pricing needs a defined scope. Detailed plans let several builders bid on the same information. That makes comparisons fairer and reduces surprise charges later.
Can a design be changed after construction starts?
Changes are possible, but they often add cost and delay, especially after framing or ordering materials. Settling key decisions during design is far cheaper. If a change is necessary, discuss it with both your designer and builder first.
How do I know if a designer is the right fit?
Look for relevant project experience, clear communication, and a contract that explains services and fees. Speak with past clients about their experience. You should feel comfortable asking questions and hearing honest answers.