Planning a new home addition, garage, deck, shed, or other construction project? Before you submit your permit application, one of the most important regulations to understand is the side setback. Many property owners focus on building design and materials but overlook setback rules, which can lead to permit delays, expensive redesigns, or even legal issues.
A setback requirement determines how close a structure can be built to a property line. These rules help create safer neighborhoods, protect neighboring properties, improve emergency access, and preserve adequate outdoor space. In many cases, setback regulations also work alongside landscaping requirements to create attractive, functional, and environmentally friendly developments.
This guide explains everything homeowners and property developers need to know about side setback rules and how they affect building permits.
What Is a Side Setback?
A side setback is the minimum required distance between the side of a building and the side property line. Local zoning ordinances establish these distances to ensure buildings are spaced appropriately throughout a neighborhood.
For example, if your municipality requires a 10-foot side setback, the wall of your home or addition must remain at least 10 feet away from the side property boundary.
Although setback distances vary between cities and zoning districts, they generally depend on factors such as:
- Residential or commercial zoning
- Lot width and size
- Building height
- Corner or interior lot location
- Planned development regulations
Because every jurisdiction has different rules, it’s essential to verify local zoning regulations before designing your project.
Why Side Setback Requirements Matter
A setback requirement serves several important purposes beyond simply controlling where a building can be placed.
Proper setbacks help maintain privacy between neighboring homes by preventing structures from being built too close together. They also improve natural light and airflow, making neighborhoods healthier and more comfortable.
Safety is another major reason for setback regulations. Fire departments often rely on adequate spacing between buildings to reduce fire spread and provide emergency access when necessary.
Setbacks also preserve room for utility easements, drainage systems, fencing, maintenance access, and future infrastructure improvements.
From a planning perspective, setback rules help communities maintain consistent streetscapes and organized neighborhood development.
Ignoring setback regulations may result in permit rejection, stop-work orders, fines, or costly modifications after construction begins.
How Side Setback Rules Affect Building Permits
Every building permit application undergoes a zoning review before construction approval. During this review, city planners verify that your proposed structure complies with local setback regulations.
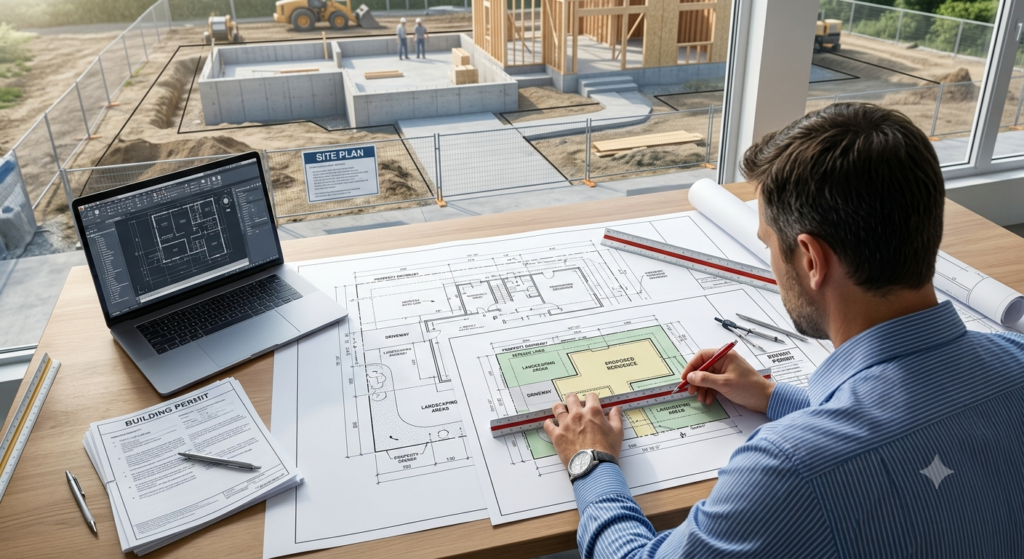
Typically, your permit drawings must clearly show:
- Property boundaries
- Existing structures
- Proposed construction
- Side setback dimensions
- Easements
- Driveways
- Landscaping areas
If the proposed building crosses the required side setback, your permit application may be denied until the plans are revised.
In some situations, homeowners may request a zoning variance if unique property conditions make compliance difficult. However, variances require additional review and approval and are not guaranteed.
Submitting an accurate site plan that clearly identifies setback distances significantly improves the chances of faster permit approval.
The Connection Between Setback and Landscaping Requirements
Many local governments coordinate landscaping requirements with setback regulations to improve both functionality and neighborhood appearance.
The setback area often remains open space that may include:
- Grass or ground cover
- Trees
- Decorative shrubs
- Native plants
- Rain gardens
- Drainage features
Some municipalities prohibit large structures inside setback zones while allowing landscaping improvements.
Landscaping requirements may also help manage stormwater runoff, reduce erosion, improve air quality, and support local environmental goals.
When planning landscaping within setback areas, homeowners should consider:
- Tree root growth
- Utility locations
- Drainage patterns
- Visibility near driveways
- Future maintenance access
Proper landscaping not only enhances curb appeal but can also help satisfy local development standards.
Common Projects That Must Meet Side Setback Rules
Many homeowners assume setback regulations only apply to new houses. In reality, nearly every permanent structure must satisfy side setback requirements.
Projects commonly affected include:
- Home additions
- Detached garages
- Storage sheds
- Covered patios
- Decks
- Swimming pools
- Accessory dwelling units (ADUs)
- Workshops
- Sunrooms
- Large pergolas
Even fences, retaining walls, HVAC equipment, and certain landscaping features may have separate setback regulations depending on local codes.
Because requirements differ by jurisdiction, it’s always wise to confirm which structures require permits and which setback standards apply before starting construction.
Tips for Meeting Setback Requirements Successfully
The easiest way to avoid permit problems is to plan ahead.
Start by obtaining an accurate property survey that clearly identifies your lot boundaries. Many permit issues arise simply because homeowners estimate property lines instead of using verified measurements.
Next, work with a professional site plan provider who understands local permitting requirements. A properly prepared site plan accurately illustrates building placement, setback distances, existing improvements, and landscaping areas required during permit review.
It’s also important to review local zoning ordinances early in the planning process. Setback regulations may differ depending on your zoning district, lot shape, or neighborhood restrictions.
If your proposed construction approaches the minimum allowable setback, double-check all dimensions before submitting your permit application.
Finally, avoid making design changes after permit approval without confirming they still comply with setback regulations. Even a small extension can accidentally violate zoning requirements.
Careful planning saves time, reduces costs, and minimizes unexpected construction delays.
Final Thoughts
Understanding side setback regulations is an essential part of any successful construction project. Whether you’re building a home addition, garage, shed, or other structure, following every applicable setback requirement helps ensure your project complies with local zoning laws and receives permit approval more efficiently.
Setback regulations are designed to protect safety, privacy, drainage, neighborhood character, and long-term property value. They also work alongside landscaping requirements to create attractive and sustainable communities.
Before submitting your permit application, verify your local setback standards, obtain an accurate survey, and prepare a professional site plan that clearly documents property boundaries and building locations.
At SitePlans.online, we provide accurate, permit-ready site plans that help homeowners, contractors, and property developers confidently navigate local permitting requirements. A professionally prepared site plan can make the approval process smoother while helping you avoid costly revisions and unnecessary delays.