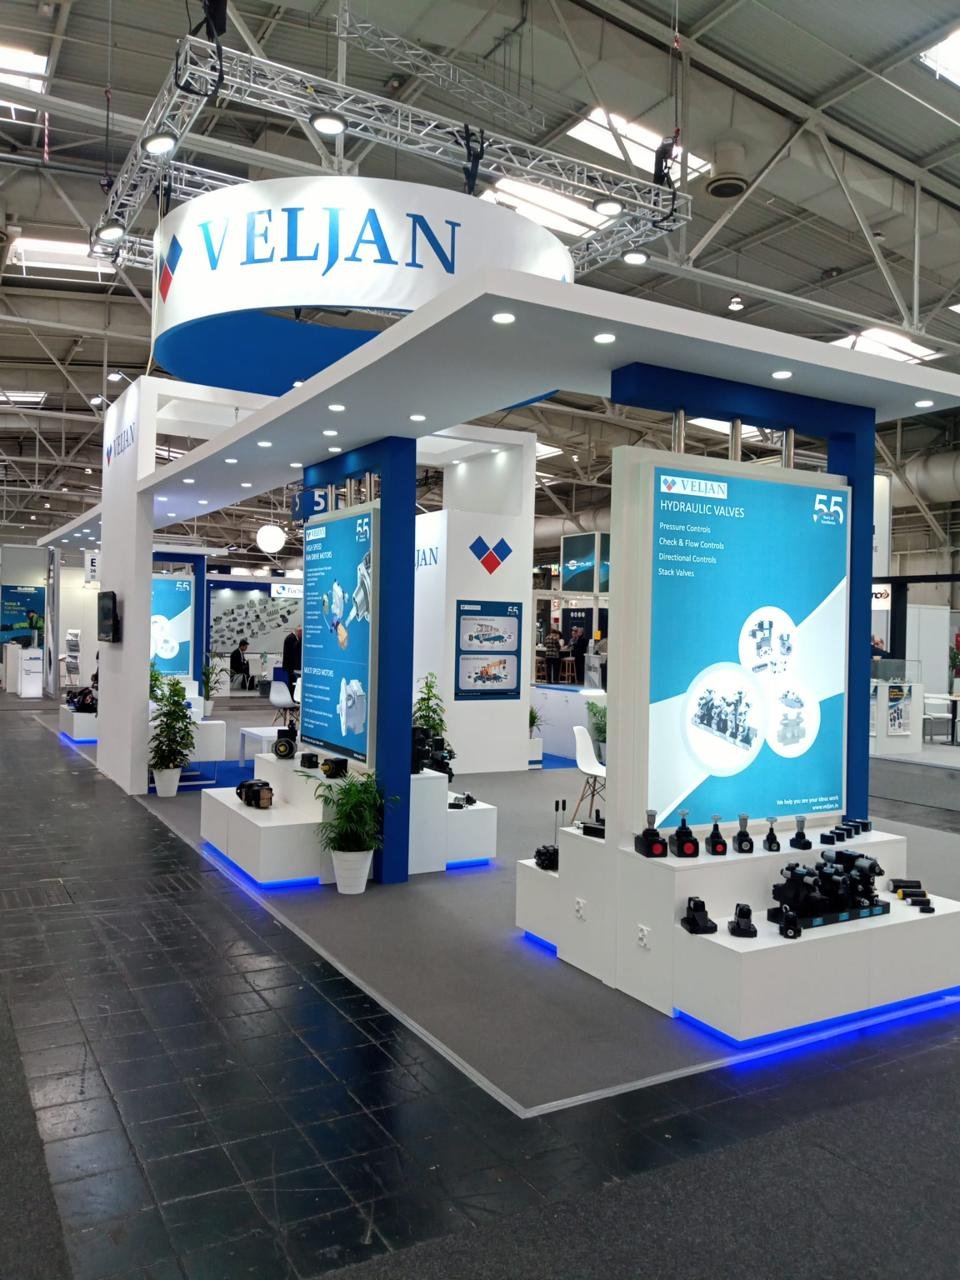
Floor space at a major trade fair is expensive, fixed and rarely generous. Every exhibitor in a hall has the same problem: a rectangle of carpet and a long list of things the brand needs to do inside it. Show products, host meetings, welcome walk-ins, store samples, and still look memorable from the aisle.
One answer is to stop thinking only in two dimensions. Double decker exhibition stands add a second level to the same footprint, so the booth works harder without taking more floor. They are not the right answer for every company, and they are often misunderstood. This guide explains how they work, when they make sense, what they demand from the project team, and how to judge whether one fits your next show.
What is a double decker trade show booth?
A double decker trade show booth is a two-storey exhibition structure. The ground floor usually handles product display, demonstrations and visitor flow, while the upper level holds meeting rooms, a hospitality lounge, a private demo area or a viewing deck. A staircase (and, depending on the venue and regulations, an accessible route) connects the two levels.
It is a different kind of build from a standard single-level stand. The upper floor is a loaded, occupied structure, so it is treated more like a small building than a set of display walls. In practice that means engineering calculations, a structural design that matches the venue’s floor and rigging rules, and approval from the show organiser before construction begins.
The format is most common at large international fairs where space is sold by the square metre and brands compete on presence, such as automotive, machinery, electronics and energy shows.
Why a second floor changes the equation
- It separates two jobs that fight for the same space
Most stands try to do two incompatible things at once: be open and inviting to casual visitors, and be private enough for serious commercial conversations. On a single level, these compete. Meetings crowd the aisle edge, or products get pushed to the back to create a table area.
A two-storey layout lets each function have its own zone. The ground floor can stay open and product-led, while the upper level offers quieter conversations away from hall noise. For exhibitors whose real value comes from negotiating contracts or hosting key accounts, that separation can be the main reason to build up.
- It creates visibility from across the hall
On a crowded show floor, a visitor decides within seconds whether to turn toward a stand. Height helps. A well-designed upper volume can be seen over the heads and display walls of neighbouring exhibitors, acting as a landmark that helps visitors find you, and helps your own team direct people to you.
This is an advantage, but only with care. Show organisers set maximum height limits and sometimes rules about structures near neighbouring stands (for example, restrictions on solid walls facing adjacent exhibitors). A strong double decker exhibition stand design works within those rules rather than pushing against them.
- It signals commitment
Visitors read stands as a proxy for companies. A two-storey structure communicates scale, investment and staying power, which matters when you are introducing a new product line, entering a new region, or competing with larger names. The signal is only credible if the stand is also well-designed. A tall but cluttered booth sends the opposite message.
- It makes the footprint a better value
Because space is sold on floor area, adding usable area upward can be a cost-efficient way to gain capacity, compared with renting a much larger plot. That said, the build itself costs more than a single-level stand, so the comparison should be made honestly (see the planning section below).
What good double decker exhibition stand design looks like
A second floor does not make a stand good. These principles tend to separate the effective ones from the merely tall.
Start with the visitor journey, not the structure. Before any drawings, decide who goes upstairs and why. If everyone should reach the upper level, circulation needs to be generous. If it is invite-only, the ground floor must still carry the brand story on its own.
Make the staircase part of the design. Stairs take up significant floor area, and a poorly placed staircase can eat the space you were trying to gain. Treat it as an architectural feature, and plan queuing and one-way flow if you expect busy periods.
Keep the ground floor welcoming. A heavy upper volume can make the lower level feel low and enclosed. Lighting, open sightlines and clear product positioning keep the entry inviting.
Design for sound and comfort. Upper-floor meeting rooms are valuable only if people can talk in them. Acoustic treatment, ventilation and sensible glazing are often forgotten until late.
Think about the view from outside. The upper level’s facade is effectively a billboard visible from several directions. Graphics, lighting and material choices should be tested from different points in the hall, not only from the front.
Make accessibility a requirement, not an afterthought. Many venues and organisers expect step-free access to occupied upper levels. Where that applies, a lift or platform has a big effect on layout and budget, and should be raised at the start.
What a double decker exhibition stand demands from the project
This is where first-time exhibitors are most often surprised. Compared with a single-storey stand, a two-level build brings extra requirements:
- Engineering and certification. Expect structural calculations and drawings, often reviewed by a qualified engineer and submitted for organiser approval.
- Fire and safety compliance. Escape routes, stair dimensions, balustrade heights, load limits, sprinkler or smoke detection rules and fire-rated materials vary by country and venue.
- Venue-specific rules. Floor loading, rigging points, maximum height, and permitted build and dismantle windows differ from hall to hall. The exhibitor manual is the key document.
- More time. Approval cycles, engineering and fabrication add weeks to the schedule. A realistic timeline should be established early, not discovered late.
- A bigger on-site build. Assembly typically takes longer and needs more skilled labour and equipment, which affects the move-in schedule.
- Higher total cost. Beyond fabrication, there are engineering fees, additional furniture and fit-out, extra staffing for the upper level and, at some shows, additional charges for second-level structures.
None of this is a reason to avoid the format. It is a reason to start planning earlier than you would for a standard booth.
Is a double decker right for your show?
A two-storey stand tends to make sense when most of the following are true:
- You need private meeting space and expect to host customers, distributors or partners on-stand.
- You are exhibiting at a flagship event where brand visibility has real commercial value.
- Your plot is large enough to support a staircase and still have usable space on both levels.
- You have the budget and lead time for engineering, approvals and a longer build.
- You plan to exhibit repeatedly, so the investment can be spread across multiple shows, ideally with a design that is modular or reusable.
It is usually not the best choice when the plot is small and the staircase would consume most of it, when the show’s rules restrict height, when the main goal is high-volume lead capture at a single open counter, or when the timeline is very tight.
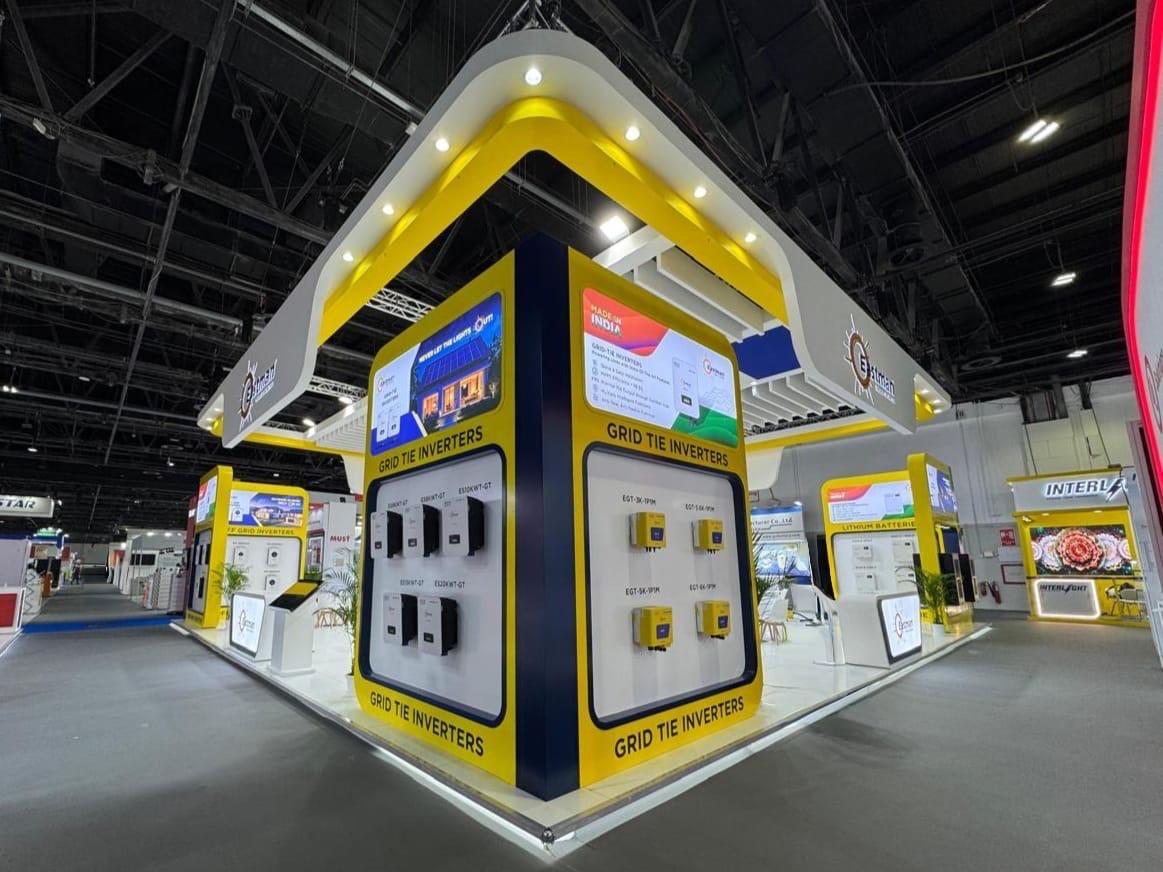
How to choose double decker exhibition stand builders
The quality of the build is as important as the design. When you evaluate double decker exhibition stand builders, look for evidence rather than promises.
- Relevant experience. Ask for examples of two-storey stands at comparable shows and in the same venue or country. Local rules matter.
- Engineering capability. Find out who produces the structural drawings, who certifies them, and how approvals with the organiser are handled.
- Clear scope and pricing. A good proposal should show what is included: design, engineering, fabrication, transport, installation, dismantle, and any show-specific fees.
- Who actually builds it. Ask whether the work is done by an in-house team or subcontracted. Both can work, but accountability should be clear.
- A realistic schedule. Be wary of timelines that skip approval or engineering time.
- References and past results. Speak to previous clients if you can, and ask what went wrong as well as what went right.
- Reuse and storage options. If you will exhibit again, ask whether the structure can be modified, stored and redeployed.
It also helps to have your organiser’s rules in hand before you contact anyone. They shape what is possible, and a builder who asks about them early is usually one who has done this before.
A short planning timeline
Exact timings depend on the show and the stand’s complexity, but a sensible sequence looks like this:
- Confirm the plot and read the exhibitor manual (as early as the space is booked).
- Write the brief: goals, product list, meeting needs, headcount, budget.
- Appoint a designer and builder, and agree on a concept.
- Develop technical drawings and engineering while the concept is finalised.
- Submit for organiser approval and allow time for comments and revisions.
- Fabricate and pre-assemble where possible, then ship.
- Install, inspect and sign off before the show opens.
- Dismantle, store or reuse, and review what worked.
Building in a buffer for step 5 is one of the simplest ways to reduce stress.
Common mistakes to avoid
- Treating the second floor as decoration. If nothing useful happens upstairs, visitors will notice, and the budget will have been wasted.
- Underestimating the staircase. It affects layout, accessibility and cost.
- Ignoring the neighbours. Height and facade rules protect adjacent exhibitors, and breaking them can force costly late changes.
- Leaving approvals to the end. This is the most common cause of schedule problems.
- Forgetting staffing. An upper level that is empty or unmanned feels cold. Plan who will host there.
- Designing only for the opening day. Think about how the stand will look and feel at 4 p.m. on day three.
The takeaway
A second floor will not fix an unclear brief, but when the goals call for privacy, visibility and capacity on a limited plot, it can transform what a stand achieves. The best results come from teams that treat the structure as a serious piece of engineering and the design as a visitor experience, and who begin early enough to do both properly.
Before committing, read the exhibitor manual, write down exactly what the upper level is for, and speak to more than one builder. If you can explain who goes upstairs, why, and what they will leave knowing, you are probably ready to build up.