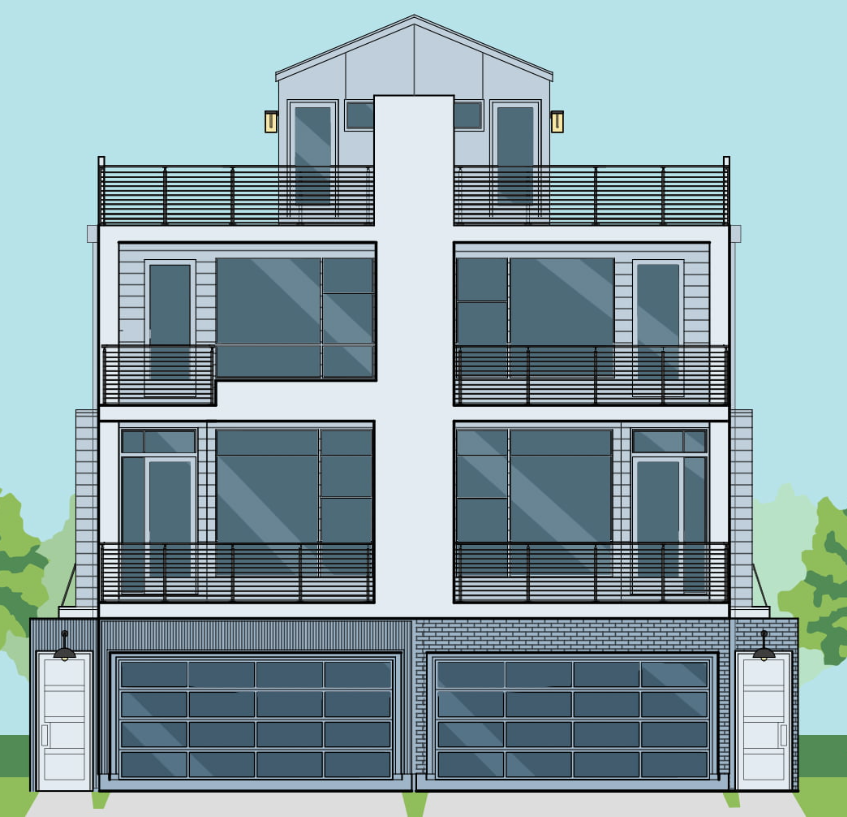
A loft can represent valuable untapped space in a three-storey townhouse, particularly when the existing home no longer provides enough room for a growing household or changing lifestyle. A carefully planned loft conversion 3 storey townhouse project can transform an underused upper level into a bedroom, home office, studio, hobby room, or flexible living area. However, converting a loft successfully requires more than installing a staircase and adding insulation. The design needs to consider the existing roof structure, available headroom, natural light, access, fire safety, insulation, ventilation, and the relationship between the new accommodation and the floors below.
For homeowners considering a loft conversion 3 storey townhouse, architectural expertise can be especially useful when the property has traditional features, a complex roof structure, or heritage considerations. Allison Architects is a Glasgow-based practice with experience in residential projects, townhouse conversions, heritage properties, extensions, renovations, and contemporary adaptations of traditional homes. A considered architectural approach can help homeowners explore the potential of the existing roof space while ensuring that the proposed changes respect the character and practical requirements of the property.
Assessing Whether Your Loft Is Suitable for Conversion
Before developing detailed plans, the existing loft should be assessed carefully to determine what can realistically be achieved. Head height is one of the most obvious considerations, but it is not the only factor. The pitch and form of the roof, position of existing structural elements, location of services, available floor area, and potential position of a new staircase can all influence the design. In a three-storey townhouse, the relationship between the loft and the floors below is particularly important because the new staircase may need to connect through an already established circulation route. Structural considerations also need to be examined to determine how the existing roof and floor can accommodate the proposed changes. An early assessment can help homeowners understand whether the loft is suitable for conversion and what compromises, if any, may be necessary. This stage is valuable because it establishes realistic parameters before the project moves into more detailed design and technical development.
Making the Most of Limited Loft Space
Loft areas often have irregular shapes created by sloping ceilings, chimneys, roof structures, and changes in height. Rather than viewing these characteristics purely as limitations, good design can use them to create a functional and visually interesting space. Built-in storage can make use of areas beneath sloping roofs, while carefully positioned furniture can define zones without making the room feel crowded. If the loft becomes a bedroom, the design may need to accommodate sleeping space, storage, circulation, and suitable access to bathroom facilities. A home office may require a different arrangement, with attention to desk positioning, daylight, electrical services, and privacy. Flexible planning can allow one room to serve multiple purposes over time. The objective should not simply be to maximise every available square metre but to create a space that feels comfortable and usable. An architect can study the three-dimensional qualities of the loft and develop a layout that makes effective use of areas with different ceiling heights.
Introducing Natural Light Into the Loft
Natural light can have a significant effect on the character of a converted loft. Roof windows, dormer-style interventions, or other glazed openings can provide daylight while changing the appearance and atmosphere of the room. The most appropriate solution depends on the existing roof, the property’s architecture, planning considerations, and the desired internal layout. Window placement should also be considered in relation to furniture, views, privacy, ventilation, and solar exposure. In a traditional townhouse, external alterations require particular care because the roof can form an important part of the building’s architectural identity. A contemporary rooflight arrangement may be appropriate in one property, while another may benefit from a more restrained intervention. The design should therefore balance the desire for brighter accommodation with the character and constraints of the existing building. Good daylight planning can make a loft feel considerably more spacious without requiring unnecessary increases in its physical footprint.
Designing Access Through a Three-Storey Home
One of the most important issues in a townhouse loft conversion is determining how people will reach the new accommodation. A permanent staircase needs to connect the loft with the existing circulation pattern while taking account of the floor space available on the levels below. Introducing a staircase can affect bedrooms, hallways, landings, storage, and other rooms, so its position should be considered early in the design process. The staircase also needs to work as part of the overall architectural composition rather than being treated as an afterthought. In some properties, existing circulation can provide a natural route to the loft, while others may require more substantial reorganisation. Fire safety and escape considerations are also important when creating additional accommodation, particularly where the building already contains several floors. An architect can evaluate these relationships as part of the wider design and identify an access arrangement that supports both the new loft and the existing home.
Preserving the Character of a Townhouse
Three-storey townhouses often have distinctive architectural qualities that deserve careful consideration during alterations. Original staircases, decorative plasterwork, fireplaces, doors, windows, masonry, proportions, and roof forms may contribute to the property’s identity. A loft conversion should take these elements into account rather than treating the upper level as an entirely separate project. Allison Architects has experience working with heritage properties and listed townhouses, including projects where traditional buildings need to accommodate contemporary lifestyles. In these situations, the most appropriate approach may involve retaining significant original features while introducing modern elements in a clearly considered manner. New work does not necessarily have to imitate historic construction. A well-designed contemporary intervention can sit alongside traditional fabric when its scale, materials, proportions, and detailing are appropriate. The key is to understand the existing building before deciding where and how change should occur.
Planning and Technical Requirements
A loft conversion can involve several technical and regulatory considerations, and these should be investigated before construction starts. Depending on the property and proposed changes, homeowners may need to consider planning matters, building requirements, structural alterations, insulation, ventilation, fire safety, electrical systems, heating, and means of escape. Properties with heritage or listed status can involve additional constraints. Professional architectural drawings can help communicate the proposed work clearly and provide a basis for technical coordination. Allison Architects supports residential clients through stages that can include feasibility, planning, building requirements, detailed design, and construction. Addressing requirements early allows the design to evolve alongside technical considerations rather than requiring major revisions at a later stage. It also gives homeowners a clearer understanding of the work involved and the decisions that need to be made before contractors begin. Proper preparation is particularly important for loft projects because structural and access decisions can affect several parts of the existing property.
Creating a Comfortable and Energy-Efficient Loft
A loft conversion should provide more than additional floor area; it should become a comfortable part of the home. Insulation, ventilation, heating, daylight, acoustics, and material selection can all influence the finished environment. Because a loft sits directly beneath the roof, thermal performance deserves particular attention. Effective insulation and carefully designed roof construction can help maintain comfortable temperatures throughout the year, while appropriate ventilation can contribute to a healthier internal environment. Acoustic considerations may also be relevant where the loft is used as a bedroom or office. Finishes should be selected with both appearance and durability in mind. These decisions are best integrated into the design rather than added at the end. A carefully planned loft can then provide a comfortable environment that feels comparable to the rest of the house instead of appearing like a secondary space. This is particularly important when the conversion forms part of a wider renovation or improvement project.
Using the Loft to Support Changing Lifestyle Needs
One advantage of converting a loft is its potential flexibility. The space may initially be needed as a home office but later become a guest bedroom, creative studio, teenager’s room, or quiet retreat. Designing with future use in mind can make the investment more useful over time. Adequate storage, accessible services, sensible room proportions, and adaptable furniture arrangements can all contribute to this flexibility. Homeowners should also consider whether the loft could work as part of a wider improvement to the property. For example, adding a new upper-level room may encourage a broader review of storage, circulation, or bathroom arrangements on the floors below. Allison Architects approaches residential projects by considering how spaces can respond to contemporary lifestyles while respecting the architectural qualities of existing homes. This wider perspective can help ensure that a loft conversion improves the property as a whole rather than simply creating an isolated additional room.
Conclusion
A loft conversion 3 storey townhouse can provide valuable additional accommodation while allowing homeowners to remain in a property they already know and enjoy. However, achieving a successful result requires careful attention to the existing roof structure, headroom, staircase position, natural light, planning considerations, technical requirements, insulation, ventilation, and the architectural character of the townhouse. Allison Architects brings experience in residential design, townhouse conversions, heritage properties, extensions, and renovations, providing a useful example of how traditional homes can be adapted for modern requirements. The best approach is to assess the loft and the wider property at an early stage, establish what the new space needs to achieve, and develop the design around both current and future household needs. With thoughtful planning, an underused roof space can become a comfortable, practical, and well-integrated part of a three-storey townhouse.