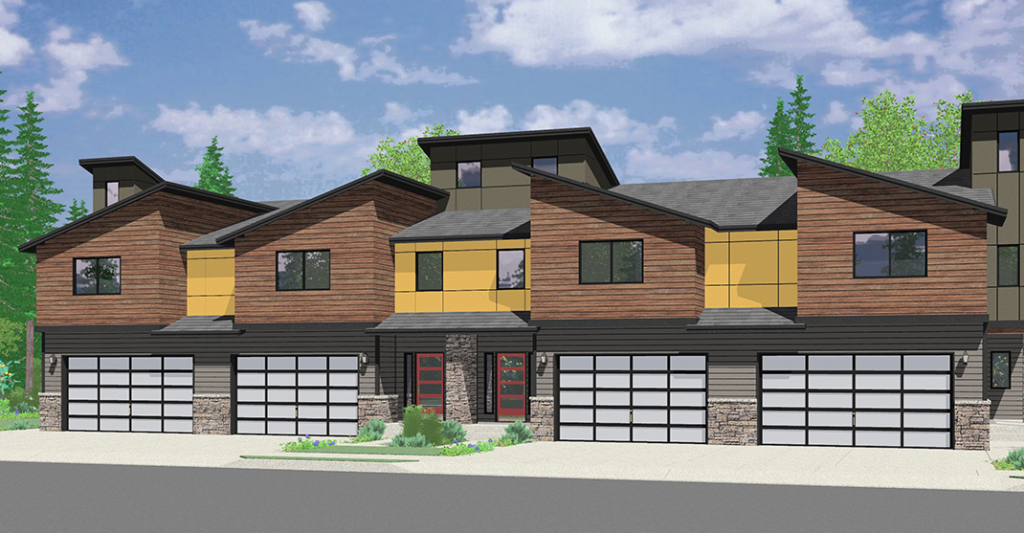
A garage can be one of the most overlooked areas of a townhouse, particularly when it is used mainly for storage or has become unsuitable for regular parking. A well-planned townhouse garage conversion can provide an opportunity to create useful additional accommodation without changing the overall footprint of the property. Depending on the building and household requirements, the converted area could become a home office, family room, utility area, guest accommodation, study, gym, or an extension of an existing living space. The challenge is ensuring that the new room feels like a natural part of the townhouse rather than an adapted space that was never intended for everyday occupation.
Townhouses can present particular design considerations because of their multiple levels, traditional construction, limited access, and established architectural character. This makes careful planning especially important when considering a townhouse garage conversion. Allison Architects specialises in townhouse conversions and heritage properties in Glasgow, with experience in adapting traditional buildings for contemporary lifestyles. A thoughtful design process can examine the existing structure, internal connections, daylight, planning considerations, building requirements, and relationship between the garage and the rest of the home before work begins.
Assessing the Potential of Your Existing Garage
The first step in any garage conversion should be a careful assessment of the existing space. A garage may have different floor levels, limited insulation, minimal natural light, low-quality finishes, or a large opening designed specifically for vehicles. These characteristics can affect how easily the area can be converted into comfortable living accommodation. The surrounding structure should also be considered, including walls, ceilings, drainage, ventilation, electrical services, and the relationship between the garage and rooms above or beside it. In a townhouse, access can be particularly important because the garage may not connect directly with the main living areas in the same way as a typical modern house. An architect can assess these conditions and determine whether the space can be incorporated into a broader redesign. This early evaluation can help homeowners understand what is realistically possible and identify technical issues before detailed design work begins.
Choosing the Right Use for the Converted Space
The most effective garage conversion is one that responds to an actual need within the household. Turning a garage into a bedroom may be appropriate for one property, while another may benefit more from a dedicated office, playroom, utility area, or larger kitchen and dining environment. Before deciding on the final layout, homeowners should consider how the space will be used throughout the day and how people will enter and leave it. A home office, for example, may require privacy and good daylight, while a family room may benefit from stronger connections with the garden and adjoining living areas. If the garage is being integrated into an existing room, removing or repositioning partitions could create a more substantial improvement to the overall ground-floor layout. Allison Architects approaches townhouse projects by considering how spaces connect across different levels and how underused areas can contribute to modern living. This broader perspective helps ensure that the conversion addresses the property’s overall functionality rather than treating the garage as an isolated room.
Improving Natural Light and Spatial Quality
Garages are commonly designed around vehicle storage rather than human comfort, so natural light can be one of the most important considerations during conversion. Existing garage doors may need to be reconsidered, and new windows, glazed openings, or other carefully designed interventions can help introduce daylight. The position and size of openings should be considered in relation to privacy, external appearance, ventilation, and the architectural character of the townhouse. Internal finishes can also influence how bright and spacious the room feels. Thoughtful proportions, appropriate colours, lighting, and furniture arrangements can make a converted space feel significantly more comfortable. In some projects, the garage conversion may provide an opportunity to improve daylight in neighbouring areas by reconsidering the relationship between several rooms. This is particularly valuable in traditional townhouses, where layouts can sometimes result in darker internal spaces. Rather than focusing only on adding floor area, the design should aim to improve the quality and usability of the accommodation as a whole.
Preserving the Character of a Traditional Townhouse
Many townhouses have architectural features that contribute significantly to their identity, including traditional materials, decorative details, established proportions, original staircases, fireplaces, plasterwork, and distinctive external elevations. Altering one part of such a building can therefore affect the wider character of the property. A garage conversion should be designed with an understanding of these existing qualities, particularly where the townhouse has heritage significance or listed status. Allison Architects has specialist experience with listed townhouse conversions and heritage properties, using a considered approach to adapting traditional buildings for contemporary requirements. The aim is not necessarily to make every new element appear old. In many cases, a carefully designed contemporary intervention can sit comfortably alongside historic fabric when its scale, materials, detailing, and relationship with the existing structure have been properly considered. Understanding which original features should remain untouched and where change can be introduced is an important part of developing an appropriate design.
Planning and Building Requirements
Before converting a garage into habitable accommodation, homeowners should establish which planning and building requirements apply to the property and proposed works. Requirements can vary according to factors such as the building’s location, status, proposed alterations, external changes, and intended use. Listed townhouses can involve additional considerations, making early professional advice particularly useful. Technical requirements may also cover insulation, ventilation, fire safety, structural alterations, electrical installations, heating, natural light, and other aspects associated with creating suitable accommodation. An architect can incorporate these requirements into the design and prepare the necessary documentation as the project progresses. Allison Architects provides guidance through planning and building requirements for townhouse and heritage projects, helping clients understand the process from initial feasibility through to construction. Addressing these matters early can reduce the risk of developing a design that later requires substantial changes and can give homeowners a clearer understanding of the work involved before they commit to construction.
Connecting the Garage With the Rest of the Home
A converted garage should ideally feel connected to the wider townhouse rather than functioning as an isolated addition. The route between spaces, changes in floor level, door positions, sightlines, and material transitions can all influence this connection. If the garage becomes part of a larger living area, the design may involve opening up the existing ground-floor arrangement to create a more cohesive plan. Alternatively, if the garage becomes a separate room, its entrance and circulation should still be convenient and intuitive. This is particularly important in multi-storey townhouses where movement between floors already plays a major role in how the property functions. Allison Architects’ townhouse conversion work focuses on improving flow, usability, natural light, and connections between spaces while respecting the existing building. Taking this wider approach can make a relatively small conversion feel like a meaningful improvement to the home. The objective should be to create a space that works naturally with the rest of the property rather than simply filling an underused area.
Using Professional 3D Design to Explore the Possibilities
Visualising a garage conversion before construction can help homeowners understand how the proposed space will look and function. Traditional drawings provide important technical information, but three-dimensional models can make spatial relationships easier to understand. Homeowners can use visualisation to consider window positions, ceiling heights, room proportions, materials, furniture arrangements, and connections with adjacent areas before decisions become difficult to change. This can be especially helpful when converting a relatively enclosed garage because it allows the client to understand how different approaches could affect the sense of space and natural light. Allison Architects uses 3D modelling and visualisation as part of its design process, helping clients experience proposed changes before construction. This type of design development can also improve communication between homeowners and architects by giving both parties a shared visual reference. Instead of relying entirely on technical descriptions, clients can respond to a more tangible representation of the proposed environment and refine details as the design progresses.
Considering Long-Term Use and Value
A garage conversion should be designed around long-term requirements rather than temporary needs wherever possible. A room that works as a home office today could potentially become a study, guest room, hobby area, or additional living space in the future. Flexible layouts, adequate storage, good daylight, durable finishes, and appropriate services can make the converted area easier to adapt. Homeowners should also consider whether the conversion could affect future maintenance, access to utilities, or the property’s overall balance between living and storage space. Where possible, improvements to insulation, heating, ventilation, and energy performance should be incorporated into the project rather than treated as secondary considerations. For traditional townhouses, these improvements need to be balanced against the building’s existing construction and character. A well-considered conversion can therefore do more than create another room. It can improve the functionality of an underused part of the property while contributing to a more comfortable and adaptable home for years to come.
Conclusion
A townhouse garage conversion can be an effective way to unlock underused space, but achieving a successful result requires careful consideration of the existing building, intended use, natural light, internal circulation, architectural character, planning requirements, and technical performance. Homeowners should begin by assessing what the garage can realistically become and how the conversion could improve the wider property rather than focusing only on the available floor area. Allison Architects brings specialist experience in townhouse conversions and heritage properties, with an approach that considers traditional character alongside contemporary living requirements. From initial feasibility and design development to planning, building requirements, visualisation, and construction support, professional architectural guidance can help create a more coherent process. The most important takeaway is to treat the garage as part of the townhouse rather than as a standalone space; with thoughtful design, an underused garage can become a comfortable, functional, and lasting addition to the home.